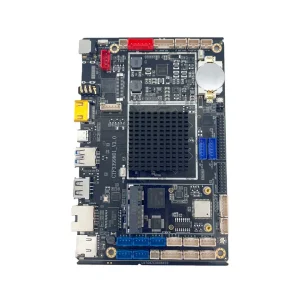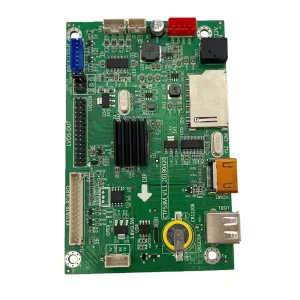
Precision PCBA Manufacturing Portfolio
Comprehensive turnkey engineering verified by inline high-resolution optical and X-ray metrology systems to eliminate solder voids, bridging, and hidden micro-fractures.
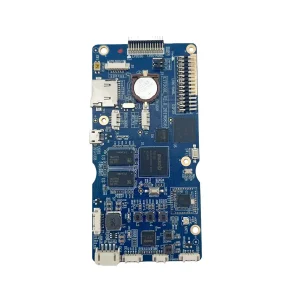
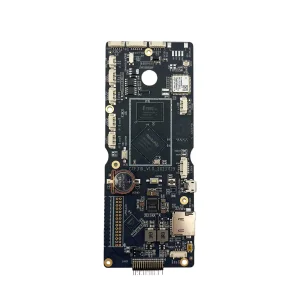
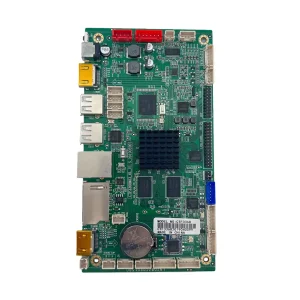
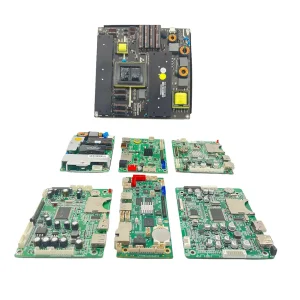
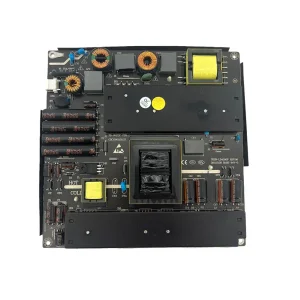
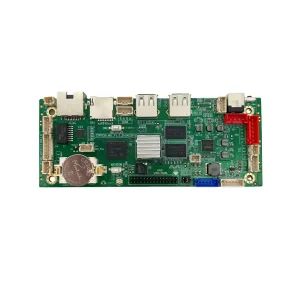
High-Reliability NDT Architecture for Complex Electronics
As electronic packages transition from visible peripheral leads to high-density bottom-terminated components, optical line-of-sight inspection is no longer adequate. Our automated X-ray inspection delivers volumetric structural validation.
Hidden Interconnect Diagnostics
Ball Grid Arrays (BGA), Quad Flat No-Lead (QFN), Land Grid Arrays (LGA), and Wafer-Level Chip-Scale Packages (WLCSP) completely conceal solder terminations under the package body.
- Quantitative void volume calculation
- Head-in-Pillow (HiP) defect discrimination
- Solder ball coplanarity & collapse analysis
- Micro-bridging & solder balling detection
Through-Hole Barrel Wetting (PTH)
IPC-A-610 Class 3 standards mandate a minimum 75% vertical solder fill across all plated through-holes. Our high-voltage penetration reveals barrel fill depth non-destructively.
- Full 360-degree barrel fill mapping
- Pin-in-Paste (PiP) reflow characterization
- Inner layer interconnection verification
- Outgassing cavity & blow-hole measurement
Multi-Slice Computed Tomography (3D AXI)
Planar 2D X-ray suffers from shadow overlap when double-sided SMT boards place components directly opposite each other. 3D Oblique Computed Tomography isolates individual solder planes.
- Virtual cross-sectioning without physical micro-section
- Z-axis layer slicing down to sub-micron depths
- Automated CAD-to-inspection programming
- True volumetric thermal pad coverage audit
Commercial & Industrial Realities in Modern Electronics Supply
Electronics OEMs face heightened geopolitical scrutiny, component lifecycle volatility, and escalating product warranty penalties. Inline X-ray testing serves as the definitive gatekeeper against counterfeit parts and latent field assembly failures.
Defending Against Counterfeiting & Grey Market Component Risks
Global supply chain crunches force reliance on non-franchised procurement channels. X-ray radioscopic inspection verifies internal die orientation, lead frame consistency, bond-wire metallization, and internal void signatures prior to placement, ensuring fake or remarked refurbished active parts never jeopardize production runs.
Thermal Dissipation Realities in High-Power Semiconductor Assemblies
Modern Gallium Nitride (GaN) and Silicon Carbide (SiC) power packages demand ultra-low thermal resistance. Voids within thermal slug solder joints cause hot spots that trigger catastrophic semiconductor breakdown. Quantitative X-ray imaging limits thermal voiding below strict customer thresholds (typically <10-15%), protecting inverter and converter life cycles.
Total Cost of Quality (CoQ) & Warranty Risk Containment
The 1-10-100 Rule states that a defect costing $1 to resolve during reflow inspection will cost $10 at the board level and upwards of $100 to $1,000+ once deployed in an automobile, hospital, or subsea gateway. Aozite's inline AXI architecture halts defects at the earliest insertion stage, protecting OEM margin stability.
Traceable Quality Assurance & Export Certification
Manufactured in Shenzhen with full export compliance. Our engineering directors translate Western engineering criteria (IPC, ISO, FDA, IATF) directly into factory floor process windows.
IPC-A-610 Class 3
Full adherence to high-performance electronic products criteria. Critical life-support and continuous-operation assemblies undergo certified non-destructive verification.
J-STD-001 Soldering
Strict parameter governance covering intermetallic layer formation, flux residues, and thermal profiling across SAC305 and specialty low-temp solder alloys.
RoHS & REACH Compliance
Certified green manufacturing using energy-dispersive XRF screening to guarantee lead-free, halogen-free, and conflict-mineral compliant bills of materials.
Audit-Ready Traceability
Barcoded PCB serial numbers tied directly to X-ray radiograph archives, paste lot records, reflow thermal curves, and pick-and-place feeder logs for 5+ years.
Mission-Critical Use Cases Benefiting from X-Ray Verification
Where failure is not an option: our automated and offline X-ray analytical stations protect complex multi-layer boards operating under extreme vibration, thermal shock, and critical compute loads.
Automotive Power & ADAS Units
Automotive ECUs, Battery Management Systems (BMS), and autonomous driving compute platforms require absolute integrity against solder joint fatigue caused by engine-bay vibrations and -40°C to +125°C thermal cycling.
Medical Diagnostics & Patient Monitors
From Class II monitoring modules to Class III surgical control units, zero solder defect tolerance ensures diagnostic fidelity, preventing intermittent contact loss or impedance variance on high-speed biosensor lines.
Industrial IIoT & Servo Automation
Heavy motor controllers, programmable logic controllers (PLCs), and high-frequency wireless smart factory gateways depend on robust through-hole joint wetting and complete void-free solder pads underneath power MOSFETs.
Technological Roadmap: AI Deep Learning & Automated Metrology
Inspection technology is evolving from passive defect screening to active closed-loop process optimization. Discover how Aozite integrates smart diagnostics into high-speed SMT assembly.
Sub-Micron Multi-Angle High-Def AXI
Deployment of 130kV micro-focus closed tubes with 60-degree oblique views, coupled with automated CNC stage positioning. Automated thresholding flags voids, bridges, and poor wetting instantly.
AI Deep Learning Defect Classification
Convolutional neural networks (CNN) trained on over 500,000 radiograph samples differentiate benign cosmetic flux shadows from catastrophic structural micro-voids, slashing false-call rates by over 68%.
Closed-Loop Cyber-Physical Feedback
Automated real-time feedback loops connecting AXI diagnostic telemetry directly to upstream solder paste printers (SPI) and pick-and-place nozzles, auto-correcting stencil offsets before defects occur.
Frequently Asked Questions Regarding X-Ray SMT Solder Inspection
Clear, direct technical answers addressing inspection parameters, file submissions, defect mitigation, and volume testing capabilities for overseas procurement engineers.
What is the standard acceptable void ratio for BGA solder balls?
In accordance with IPC-A-610 and IPC-7095 Class 3 guidelines, maximum acceptable voiding within an individual BGA ball is typically set at 25% of the total projected ball area in 2D inspection, with premier high-reliability builds mandating <15%. Critical thermal ground planes under QFNs are held below 20-30% voiding to ensure uninterrupted heat dissipation.
How does X-ray inspection detect Head-in-Pillow (HiP) defects?
Head-in-Pillow occurs when component warpage separates the BGA sphere from the solder paste deposit during reflow, causing incomplete coalescence. While top-down 2D X-ray can miss this, our oblique multi-angle X-ray (up to 60° tilt) reveals non-spherical distortion, teardrop shapes, and lack of meniscus blending between the sphere and pad.
Can X-ray radiation damage sensitive CMOS, MEMS, or flash memory?
Modern micro-focus analytical equipment operates at optimized low-dosage exposure regimes (typically below 5-10 Gy cumulative dose) that are safe for standard commercial and industrial semiconductor devices, flash storage, and MEMS gyroscopes. For radiation-sensitive optical sensors, specific dosage exclusion protocols are pre-programmed.
What documentation is required to program automated AXI inspection?
We require the complete RS-274X or ODB++ Gerber package, CAD centroid pick-and-place file (ASCII x, y, rotation, side), and component specification datasheets for specialized BGA/LGA packages. Component thermal profile requirements and specific void criteria should be included in your assembly drawings or quality agreement.
Is 100% full-board X-ray inspection viable for volume mass production?
While 2D/3D AOI and 3D SPI inspect 100% of visible solder joints inline at line speed, automated AXI is usually mapped to high-risk package sectors (all BGAs, fine-pitch QFNs, and high-power D-Paks) on 100% of boards. For Class 3 medical or aerospace runs, full 100% component-level AXI is executed using parallel inspection cells.
How do you handle double-sided BGA assembly without shadow interference?
When components are positioned back-to-back on opposing sides of a PCB, conventional 2D X-ray produces superimposed shadows that distort analysis. We utilize 3D Computed Laminography (Planar CT) which reconstructs thin virtual cross-sectional slices along the Z-axis, cleanly isolating top-side solder spheres from bottom-side joints.
Turnkey SMT & DIP PCBA Production Catalog
Explore our validated product assembly capabilities, backed by comprehensive DFM review, automated solder paste inspection, and certified defect-free delivery.