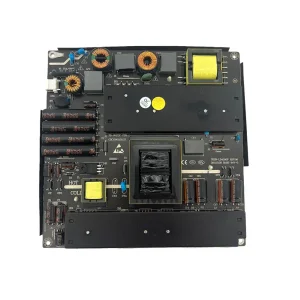
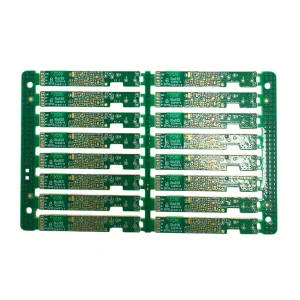
Precision Turnkey Assemblies
Featured Turnkey PCBA Production Lines
Every circuit assembly fabricated at our Shenzhen facility undergoes rigorous closed-loop inspection, utilizing automated optical metrology and micro-focus X-ray voiding calculation.
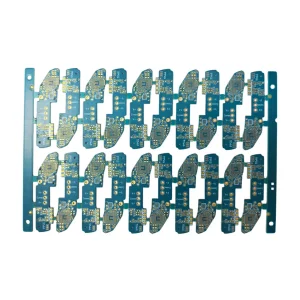
ODM Earphone Panel PCBA OEM ODM Service Supplier, Factory
Inspect Specification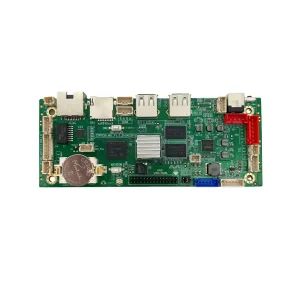
Custom High-quality PCBA Assembly for IoT Control Boards Supplier, Factory
Inspect Specification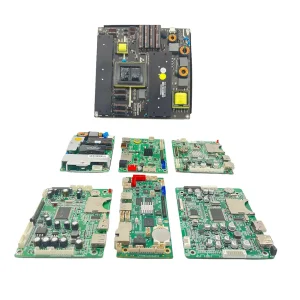
High-Quality OEM ODM PCBA for All Electronic Products Service, Factory
Inspect Specification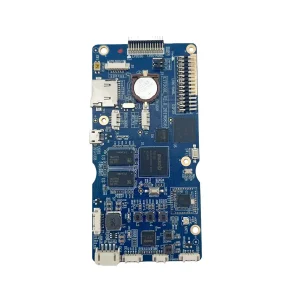
China Custom PCBA Production from Gerber & BOM Files Service, Factories
Inspect Specification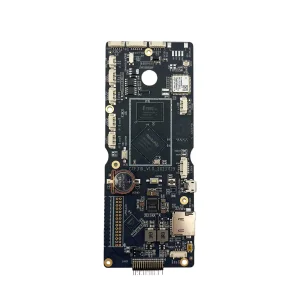
Custom Shenzhen SMT PCBA for Smart Product Manufacturing Service, Factory
Inspect Specification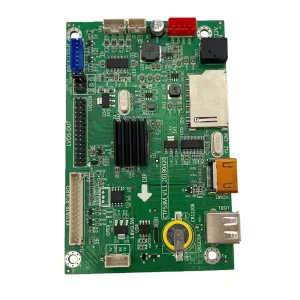
OEM Professional SMT PCBA Production for Electronics Manufacturers, Supplier
Inspect Specification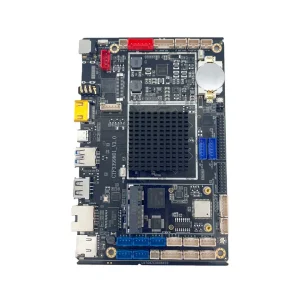
ODM One-stop PCBA Manufacturing & PCB Assembly Manufacturers, Suppliers
Inspect Specification
Metallurgical Engineering Report
The Mechanics of Void Formation in Modern Interconnect Packages
As silicon packaging transitions toward Ball Grid Arrays (BGA), Quad Flat No-leads (QFN), Land Grid Arrays (LGA), and Wafer-Level Chip-Scale Packages (WLCSP), solder joint integrity directly governs thermal dissipations and electrical reliability.
Thermodynamic Void Nucleation
During the reflow phase, organic flux solvents volatilize within molten solder. If outgassing kinetic velocity is constrained by component stand-off height (<50μm), micro-bubbles become entrapped, establishing macroscopic voids that compromise physical shear capacity.
- Flux Outgassing: Boiling point matching to profile
- Viscosity Trapping: Alloy surface tension barrier
- Stand-Off Geometry: High-aspect boundary walls
Thermal Resistance Derating
Bottom-terminated components (BTCs) rely heavily on exposed ground slugs for thermal dissipation. In high-power semiconductor assemblies, a cumulative void area exceeding 25% creates localized thermal choking, escalating junction temperatures (ΔTj) up to 18°C.
- Hot-Spot Formation: Non-uniform thermal dissipation
- Degraded MTBF: Accelerated silicon breakdown
- Dielectric Stress: Thermal cycle expansion mismatch
Electromigration & Crack Propagation
Under continuous high current density, solder voids concentrate current flow along outer intermetallic compound (IMC) perimeters. This localized current crowding accelerates atomic transport, inducing premature brittle fracture along Kirkendall void planes.
- Current Crowding: Accelerated copper diffusion
- IMC Embrittlement: Cu6Sn5 and Cu3Sn micro-cracks
- Vibration Fatigue: Shear plane boundary rupture
< 8%
Controlled Void Threshold (Automotive Class 3)
0.5 μm
Micro-Focus X-Ray Tube Spot Resolution
1.2M+
Daily SMT Placements with Closed-Loop AOI/AXI
100%
BGA Traceability via Automated Radiography
Global Market Architecture
Commercial & Industrial Realities of Voiding Analysis X-Ray
Across Europe, North America, and the Asia-Pacific region, hardware procurement paradigms have shifted from superficial visual validation to non-destructive radiological certification.
Worldwide Market Penetration
The global inspection market is propelled by electrified drivetrains, mission-critical medical implants, and satellite constellations. Traditional 2D manual inspection cannot satisfy automated defect categorization (ADR). Western OEMs demand digital radiographic datasets for each delivered production serial.
As micro-bumps shrink down to 100-micron pitches in heterogeneous packaging, manual visual audits are rendered obsolete. The industry baseline mandates automated mathematical voiding percentage extraction per interconnect pad.
China Factory Efficiency Differential
Shenzhen Aozite Technology leverages its geographic core inside Shenzhen’s Shangxue Science Park. Within a 10-kilometer radius, advanced vacuum reflow furnace maintenance, high-purity SnAgCu solder alloy formulation, and instant stenciling laser fabrication converge seamlessly.
This concentrated ecosystem enables rapid DFM turnaround: from customer Gerber & BOM ingestion to high-speed placement and micro-focus X-ray voiding certification in as little as 48 hours for engineering pilot runs.
Total Turnkey Accountability
Fragmenting supply chains across separate PCB board shops, passives brokers, and offshore assembly plants induces unrecoverable liability loops when BGA solder joint micro-cracking emerges during thermal qualification.
Aozite acts as the single accountable engineering partner: verifying pad wettability, laser profiling stencils with specialized aperture geometries (window pane cross-hatching), and documenting inline X-ray void distributions.
Metrology Specifications
IPC-7095C Standard Thresholds vs. Custom Factory Controls
Comprehensive breakdown of solder void acceptance criteria across IPC Class 1, 2, and 3 classifications, juxtaposed against Aozite’s automated vacuum reflow process thresholds.
| Inspection Criteria | IPC Class 1 (General Consumer) | IPC Class 2 (Dedicated Business) | IPC Class 3 (High-Reliability / Auto) | Aozite Ultra-Precision Factory Capability |
|---|---|---|---|---|
| Total BGA Ball Void Area (%) | ≤ 25% to ≤ 30% area | ≤ 25% projected area | ≤ 15% projected area | ≤ 8% via Inline Vacuum Profile |
| Individual Single Void Limit | Not specified | Not to exceed 10% ball area | ≤ 8% of total ball sphere | ≤ 4% maximum single void |
| BTC / QFN Thermal Pad Voiding | Design-dependent (≤ 50%) | ≤ 35% cumulative voiding | ≤ 20% cumulative area | ≤ 10% with Cross-Hatch Stenciling |
| Intermetallic Boundary (IMC) Voids | Permitted if functional | No circumferential ring cracks | Strictly zero planar micro-voiding | Sub-micron Planar CT Inspection |
| Through-Hole (PTH) Fill Completeness | ≥ 50% vertical barrel fill | ≥ 75% vertical fill | ≥ 75% vertical (100% thermal core) | ≥ 90% vertical absorption index |
| Radiographic Inspection Frequency | Random audit sample | First-Article + Lot Sampling | 100% Critical component coverage | 100% Automated 3D AXI Inline Options |
2D Radiographic Transmission
Utilizes open or sealed micro-focus tubes to project immediate attenuation profiles onto flat panel detectors. Optimal for fast-moving production lines checking bridging, large voids, and missing solder spheres on single-sided assemblies.
2.5D Oblique Tilt Metrology
Features 360-degree orbital rotation with detector tilt up to 70 degrees. Isolates top-side vs. bottom-side double-reflowed packages, identifying head-in-pillow (HiP) defects and non-wetting electrical opens along terminal leads.
3D Computed Tomography (CT)
Collects multi-angle radiographic projections to compute volumetric voxel representations. Enables virtual slicing along any planar Z-axis to quantify exact void depths, gas distribution, and micro-cracking across multiple PCB layers.
Real-World Demands
Mission-Critical Industrial Applications & Use Cases
When operational failure results in catastrophic downtime or safety risks, rigorous micro-focus void analysis is an essential production gate.
Automotive BMS & Inverters
Electric vehicle Battery Management Systems and traction power inverters switch hundreds of amperes. Silicon Carbide (SiC) and GaN FET assemblies cannot tolerate thermal voids above 5%, which trigger thermal runaways under heavy regenerative braking.
Medical Diagnostics & Implants
From portable ultrasound arrays to pacemaker controller motherboards, IPC Class 3 compliance is mandated. Solder joint voiding in sensor transceivers must be rigorously documented to eliminate high-frequency drift and mechanical fracture under body movement.
5G/6G RF & Radar Transceivers
Millimeter-wave communications running above 28GHz exhibit extreme sensitivity to grounding pad impedance. Solder voids directly alter the characteristic ground plane inductance, degrading return loss (S11) and destabilizing Phase-Locked Loops (PLLs).
Industrial Automation & Edge AI
High-end programmable logic controllers (PLCs) operate inside factory environments with extreme ambient thermal cycling and continuous mechanical vibration. Micro-voids along BGA solder perimeters act as stress risers that propagate joint fractures over time.
Technological Horizon
Emerging Trends: AI Defect Recognition & Vacuum SMT
How artificial intelligence and real-time process feedback loops are fundamentally eliminating solder void discrepancies before boards exit reflow chambers.
Deep-Learning Automated Void Segmentation
Traditional threshold-based grayscale binarization often struggles with surface texture and varying board thicknesses. Modern X-ray engines incorporate convolutional neural networks (CNN) trained on millions of metallurgical radiographic images to instantly identify, segment, and calculate area percentages for irregular voids, bridging, and solder splatter without human bias.
Inline Vacuum Reflow Integration
Rather than merely discarding defective boards downstream, top-tier factories utilize nitrogen-purged vacuum reflow chambers. Drawing sub-atmospheric pressure (<10 mbar) while solder is liquidus pulls volatile gas bubbles out of molten solder joints, reducing thermal pad voiding from 25% down to under 3% consistently across large production lots.
Closed-Loop Stencil-to-AXI Analytics
By correlating inline 3D Solder Paste Inspection (SPI) volume data with post-reflow 3D AXI void patterns, smart factory analytics adjust the pneumatic pressure, blade angle, and squeegee velocity on the screen printer automatically. This creates an autonomous corrective loop that eliminates void-generating paste volume anomalies before they manifest.
Procurement Guidelines
Buyer's Audit Protocol for X-Ray Metrology Facilities
Procurement directors and quality engineers must review six core technical parameters when validating a PCBA manufacturer’s non-destructive test department.
1. Target Type & Tube Focal Spot Size
Verify whether the factory utilizes open or closed transmission tubes. For BGA ball pitches below 0.4mm or micro-via inspection, focal spot size must be sub-micron (≤ 0.5μm). Larger focal spots generate optical blur (penumbra effect) that falsifies algorithmic void perimeter identification.
2. Geometric vs. Total Magnification
Ensure the facility reports optical geometric magnification (source-to-object ratio) rather than digital pixel scaling. True geometric magnification above 1,000x is necessary to detect hairline intermetallic micro-cracks and internal package delamination.
3. Detector Dynamic Range & Bit Depth
High-reliability failure analysis requires 16-bit digital flat panel detectors capable of 65,536 grayscale transitions. This allows distinction between high-density lead-free solder alloy (SAC305), copper tracking, component lead frames, and micro-voids.
4. Full Traceability & Data Archival
Require digital image serialization linked to the surface-mount machine line, reel batch, and reflow log. If an in-field failure occurs, the OEM must be able to pull exact timestamped X-ray voiding projections from production archives within minutes.
5. Anti-Static ESD & Radiation Safety
Verify chamber cabinet lead-shielding certification (<1 μSv/hr at surface) and ensure inside inspection tables are fully ESD-safe (ANSI/ESD S20.20 compliant) to protect sensitive CMOS image sensors and ultra-low noise amplifiers from static or radiation-induced damage.
6. Automated Mathematical Algorithms
Ensure that void ratios are calculated using calibrated pixel area algorithms rather than visual approximation. The system must automatically output: total void percentage, largest single void ratio, and void quantity per individual contact ball.
Engineering Help Desk
Frequently Asked Questions: Voiding Analysis & SMT Metrology
Clear, authoritative technical answers to common queries submitted by procurement specialists, hardware architects, and quality assurance auditors.
Why are X-ray inspection systems required over standard 3D AOI?
Automated Optical Inspection (3D AOI) is limited to optical line-of-sight. It accurately evaluates perimeter fillets on Gull-wing or passive components. However, for BGA, LGA, and QFN components, the solder joints are physically shadowed beneath the component package. Micro-focus X-rays penetrate silicon, copper, and epoxy encapsulants to reveal hidden bridging, head-in-pillow, and solder void volume ratios that optical cameras cannot detect.
What is the acceptable maximum void percentage according to IPC-A-610?
Under IPC-A-610 and IPC-7095, for standard Class 2 and Class 3 Ball Grid Arrays, total void area within the projected image of an individual ball must not exceed 25% (Class 2) and 15% (Class 3). Additionally, individual voids must not exceed 8% of the ball sphere. For bottom-terminated QFN thermal pads, industry-standard targets aim for under 25%, while specialized high-power RF designs often require less than 10%.
How does Aozite control voiding during stencil printing and reflow?
We deploy a multi-tiered engineering approach: 1) Stencil design featuring specialized aperture reduction and cross-hatch window panes to allow gas escape channels; 2) Solder paste chemistry selection matching reflow soak temperatures; 3) Precise reflow profiling with optimized TAL (Time Above Liquidus); and 4) Inline nitrogen/vacuum-assisted reflow modules for mission-critical automotive Class 3 builds.
Can prolonged X-ray inspection damage sensitive silicon ICs or memory?
Modern industrial X-ray systems operate with high-gain flat panel detectors that require minimal tube current (μA) and short exposure durations (milliseconds). For ultra-sensitive components like unprogrammed non-volatile flash or CMOS optical sensors, exposure dosages are calibrated well below the threshold that causes ionizing radiation damage (< 10 Gy accumulated absorption).
What files are required to program an automated X-ray void inspection program?
To establish automatic component boundary detection, we require standard Gerber RS-274X or ODB++ files, the complete pick-and-place centroid coordinate file (indicating package types and rotations), and specific testing directives if your quality plan calls out custom void criteria on designated thermal power pads or micro-BGAs.
What is the difference between 2D transmission X-ray and 3D CT inspection?
2D transmission X-ray produces a single superimposed projection of the entire board thickness. If components are placed on both sides of a double-sided PCBA, top and bottom solder joints overlap in the image. 3D Computed Tomography (or Planar CT) takes hundreds of angular images to synthesize volumetric 3D slices, allowing isolated analysis of top and bottom layers independently.
Do you support full turnkey component procurement with lot traceability?
Yes. Shenzhen Aozite operates dedicated supply-chain partnerships with direct manufacturers and authorized tier-1 global distributors. Every passive, active IC, and mechanical connector is checked for authenticity, baked according to Moisture Sensitivity Level (MSL) specifications, and mapped to specific reel lot tracking identifiers on the SMT lines.
How do overseas customers audit Aozite’s Shenzhen testing facility?
International clients are welcome to perform on-site factory audits at our Shenzhen production headquarters. We also provide live, high-definition video audits guided by our English-speaking senior process engineers, walking you through incoming material verification, ESD storage, 8 SMT lines, 3D SPI, 3D AOI, X-ray inspection bays, and functional test benches.
Industrial Hardware Portfolio
Standard & Custom SMT Product Manufacturing
Explore additional specialized turnkey circuit board assemblies produced with automated soldering, wave soldering, and comprehensive non-destructive quality testing.
Custom High-quality PCBA Assembly for IoT Control Boards Supplier, Factory
Inspect Specification
High-Quality OEM ODM PCBA for All Electronic Products Service, Factory
Inspect Specification
China Custom PCBA Production from Gerber & BOM Files Service, Factories
Inspect Specification
Custom Shenzhen SMT PCBA for Smart Product Manufacturing Service, Factory
Inspect Specification
OEM Professional SMT PCBA Production for Electronics Manufacturers, Supplier
Inspect Specification
ODM One-stop PCBA Manufacturing & PCB Assembly Manufacturers, Suppliers
Inspect Specification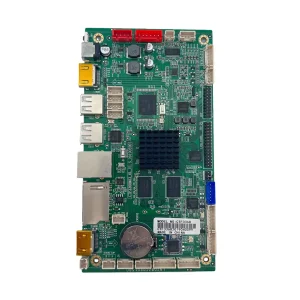
High-Quality Industrial Control PCBA Assembly & Processing Service Supplier, Suppliers
Inspect Specification