
High-Yield PCBA & Substrate Assemblies
Direct from our Shenzhen SMT facility: turnkey PCB manufacturing with strict drill hole size tolerance verification, 3D SPI, and automated testing.
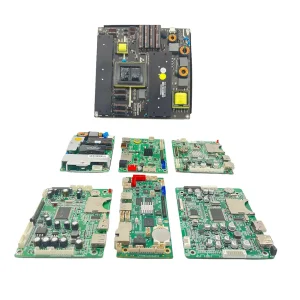
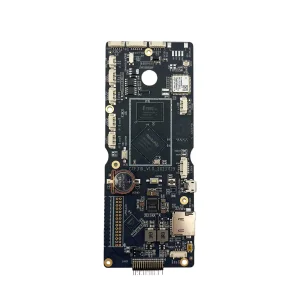
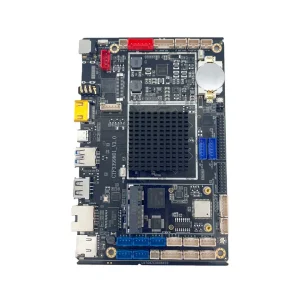
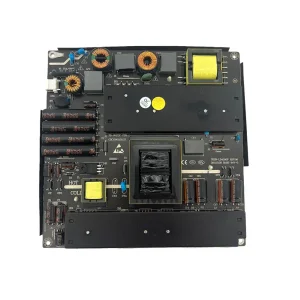
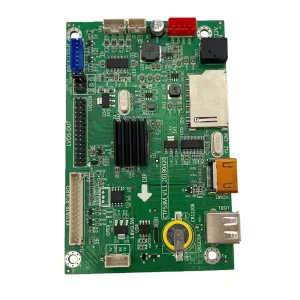
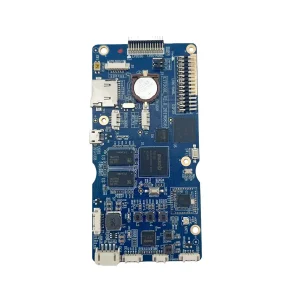
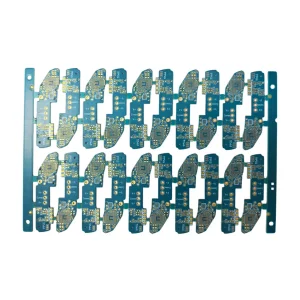
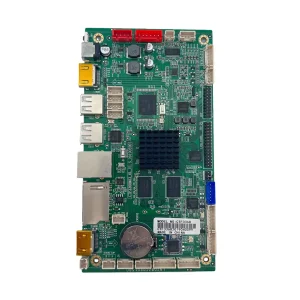
Precision Hole Size Tolerance Engineering: Physics, Metallurgy & Plating Dynamics
Why finished hole diameter (FHD) deviation is the critical bottleneck in high-density interconnect (HDI) substrates, backplane press-fit pin insertion, and automotive power electronics.
Drill Runout & Spindle Dynamics
At spindle speeds of 200,000 to 350,000 RPM, dynamic radial runout (<3µm) and CNC drill bit wander determine entry hole accuracy. Tool deflection during multi-layer FR4/Rogers core drilling directly influences the nominal mechanical hole diameter before copper plating.
- Dynamic Spindle Runout: <3 µm tolerance
- Entry Backing Sheet: High-grade aluminum 0.15mm
- Max Stack Height: 1–2 panels for precision vias
- Hit-Count Tool Retiring: Under 1,500 hits
Galvanic Copper Deposition
Electrolytic copper plating typically deposits 20µm to 28µm (0.8–1.1 mil) of ductile copper onto barrel walls. Variations in bath agitation, current density (15–20 ASF), and aspect ratio cause barrel-center versus surface knee thickness differentials that alter final hole size.
- Barrel Plating Minimum: 20 µm (IPC Class 2) / 25 µm (Class 3)
- Pulse-Periodic Electroplating for high aspect ratios
- Knee-to-Center Throwing Power: >90%
- Continuous Micro-Etch bath chemical analysis
Surface Finish Dimensional Shift
Different final protective finishes introduce distinct chemical surface thicknesses. Electroless Nickel Immersion Gold (ENIG) deposits 3–5µm Ni and 0.05µm Au, whereas Hot Air Solder Leveling (HASL) can vary between 2µm and 25µm, heavily shifting press-fit tolerances.
- ENIG: Tight ±0.05mm finished tolerance
- Immersion Tin (ISn): Critical for Press-Fit IEC 60352-5
- Lead-Free HASL: Asymmetric meniscus drift ±0.075mm
- OSP: Zero metallic buildup for high RF accuracy
Standard vs. Advanced PCB Hole Size Tolerance Matrix
Definitive engineering parameters applied across mechanical drilling, laser microvias, press-fit connector interfaces, and plated through-holes (PTH).
| Hole Type / Classification | Standard Commercial (IPC-6012 Class 2) | High-Reliability (IPC-6012 Class 3) | Ultra-Precision Aerospace / Press-Fit | Critical Processing Determinant |
|---|---|---|---|---|
| PTH Component Holes | ±0.075 mm (±3 mil) | ±0.050 mm (±2 mil) | ±0.025 mm (±1 mil) | Plating bath throwing power, drill wear compensation |
| NPTH (Non-Plated Holes) | ±0.050 mm (±2 mil) | ±0.038 mm (±1.5 mil) | ±0.025 mm (±1 mil) | Dry-film plugging integrity, secondary route spindle accuracy |
| Press-Fit (Compliant Pin IEC 60352-5) | ±0.050 mm (±2 mil) | ±0.050 mm (strict) | ±0.035 mm (±1.4 mil) | Immersion Tin / ENIG finish uniformity without dogbone |
| Via Holes (Plated Over / Tent) | +0.075 / -0.125 mm | ±0.050 mm | ±0.030 mm | Solder mask plugging, resin shrinkage in VIPPO structures |
| Laser Microvias (Blind / Buried) | ±0.025 mm (Top dia) | ±0.015 mm (Top dia) | ±0.010 mm | CO2 / UV beam waist focus, dielectric ablation consistency |
| Backdrilled Stubs (Depth / Dia) | Stub <0.25 mm / Dia +0.10mm | Stub <0.15 mm / Dia +0.075mm | Stub <0.10 mm / Dia +0.05mm | Optical depth sensing, Z-axis linear encoder calibration |
Shenzhen Manufacturing Cluster: The Core Advantage for Global Sourcing
How Shenzhen Aozite Technology utilizes deep supply-chain integration, sub-micron automated optical registration, and real-time SPC to guarantee zero dimensional drift.
The Physics of Precision: Overcoming the Drill-to-Copper Dilemma
In high-density multilayer printed circuit boards, hole size tolerance cannot be separated from annular ring alignment and drill-to-copper clearances. When finished hole tolerances wander outside ±0.05mm, the risk of micro-tearing along the glass-cloth bundles and dielectric breakdown spikes significantly.
At Shenzhen Aozite Technology, our drilling floors are equipped with high-speed automated CNC stations featuring laser tool measurement sensors. Every drill bit is dynamically inspected for diameter wear, fluting degradation, and axial runout before touching the production panel. If tool diameter shrinks by more than 8µm due to abrasive fiberglass weave contact, the machine automatically swaps the tool from our smart carousel.
Engineering Rule of Thumb: For high-speed differential pairs and press-fit connectors, specifying a drill tolerance of ±0.05mm with Immersion Tin finish reduces pin insertion force variance from 45% down to under 8%, preventing barrel micro-cracks during harness assembly.
Furthermore, our closed-loop vertical continuous plating (VCP) lines deploy dynamic current rectifiers that adjust copper ion distribution based on real-time panel surface area mapping calculated directly from your Gerber ODB++ data. This completely eradicates the dreaded dogbone plating effect where hole entrances choke while the middle remains under-plated.
Our In-House Verification Rigor
Every lot processed through our Shenzhen facility undergoes a five-stage dimensional validation cycle:
- Laser Triangulation Topography: Verifies pre-drill laminate flatness down to 1.5µm to eliminate angled drill entries.
- X-Ray Target Registration: Optimizes drill position against inner-layer copper fiducials, compensating for thermal material shrinkage during lamination.
- Automated Go/No-Go Pin Gauges: 100% mechanical screening on critical press-fit holes across production panels.
- Cross-Sectional Metallographic Micro-Etch: Inspects hole wall roughness, desmear etchback quality, and minimum 25µm copper plating thickness.
- 3D Confocal Laser Profilometry: Maps surface finish topography (HASL / ENIG / ENEPIG) to ensure finished diameter matches 3D CAD models.
Macro Industry Solutions: Engineering Tolerances for Severe Applications
Custom fabrication parameters tuned for sectors where finished hole deviations cause irreversible field failures.
Automotive & Electric Powertrain
Battery Management Systems (BMS) and motor inverter control boards require heavy-copper PTH barrels (up to 3oz–4oz inner/outer). Maintaining ±0.05mm finished hole tolerance under extreme copper weight is non-negotiable for vibration-proof compliant pin junctions.
- Strict IATF 16949 compliant lot records
- Zero-failure press-fit pin retention force
- Thermal shock: -40°C to +150°C (1,000 cycles)
- CAF (Conductive Anodic Filament) resistant FR4
Medical Diagnostic Equipment
Multi-channel ultrasound analyzers, patient monitors, and in-vitro diagnostics demand absolute signal integrity. Ultra-tight blind and buried via diameters (0.10mm ±0.015mm) eliminate capacitive loading and high-frequency noise interference.
- Zero-void resin filling (IPC-4761 Type VII)
- Electroless Nickel / Immersion Gold (ENIG)
- Biocompatible ionic cleanliness testing
- 100% Netlist flying probe & FCT burn-in
Telecom & 5G/6G RF Backplanes
High-layer count backplanes (24 to 48 layers) utilize backdrilling to remove redundant via stubs down to <0.10mm. Precise hole diameter and depth control prevent jitter, signal reflection, and insertion loss at 56Gbps–112Gbps PAM4 data rates.
- Controlled backdrill stub tolerance: ±0.05mm
- High-aspect ratio drilling up to 16:1
- Low-loss hydrocarbon & PTFE dielectric cores
- TDR impedance tolerance within ±5%
Next-Generation Precision: Picosecond Lasers & AI Spindle Control
How the PCB industry is transitioning from mechanical cutting tools to sub-micron optical ablation for ultra-fine-pitch semiconductor packages.
Picosecond Laser Drilling
Eliminating heat-affected zones (HAZ) with ultra-short pulse UV lasers, achieving microvias under 35µm diameter with a tolerance of ±0.005mm for advanced substrate-like PCBs (SLP).
AI In-Process SPC
Real-time neural network algorithms analyze vibration harmonics and spindle torque 10,000 times per second, detecting drill bit micro-chipping before it causes barrel burrs or dimensional drift.
Additive Nano-Plating
Sub-micrometer seed layer deposition reduces the traditional electrolytic copper variation across inner panel holes, tightening finished hole diameter distributions to a CpK > 1.67.
Zero-Offset Optical DFM
Automated software models predict thermal lamination shrinkage (CTE Z-axis) before drilling, allowing pre-compensated drill coordinate generation for 100% centered inner pads.
How Global Tier-1 Hardware Buyers Qualify China Hole Size PCB Suppliers
A rigorous audit framework to eliminate vendor risks when sourcing tight-tolerance multilayer PCBs and turnkey PCBA from China.
1. CAM Data Compensation
Verify whether the manufacturer automatically compensates drill diameters based on the exact surface finish specified. For example, a 1.00mm nominal press-fit hole must be drilled at 1.08mm or 1.10mm to account for 25µm copper plating and immersion tin thickness.
2. Process Capability Index (CpK)
Demand CpK reports for hole size distribution. World-class PCB makers maintain a CpK > 1.33 for standard jobs and > 1.67 for high-density automotive and medical lots, ensuring nominal distribution rather than wide edge-of-spec scatter.
3. Complete Metallography Lab
Ensure your supplier has in-house micro-sectioning, grinding, and optical microscopy equipment capable of measuring barrel wall copper thickness, glass fiber resin cracks, and wedge voids in compliance with IPC-TM-650 test methods.
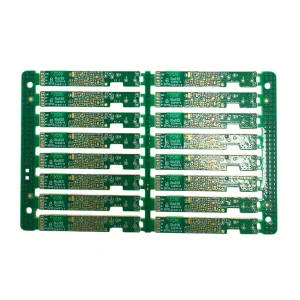
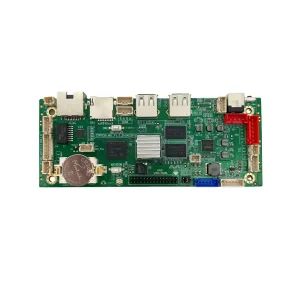
Explore Our Full PCBA Manufacturing Capabilities
From complex industrial control boards to ultra-compact IoT wearables, we engineer every hole, pad, and solder joint to perfection.

Frequently Asked Questions on Hole Size Tolerance & PCB Assembly
Expert answers directly from our senior SMT and fabrication engineering directors.
Connect With Our Technical Engineering Team
Audit-ready facilities, real-time video inspections, and transparent engineering collaboration from Asia's premier electronics manufacturing core.
Factory Address
Shenzhen Aozite Technology Co., Limited
302, Building A, No.5 East, Shangxue Science Park, Bantian, Longgang District, Shenzhen, Guangdong, China
Direct Engineering Contacts
Mon – Sat: 7:00 AM – 9:00 PM (GMT+8). Inquiries answered within 24 hours.