OEM SMT Line
Comprehensive AS9102 & IPC-A-610 Class 3 compliant First Article Inspection protocols. Accelerating new product introductions (NPI) through closed-loop automated optical, multi-axis X-ray, and precision LCR parametric validation in Shenzhen, China.
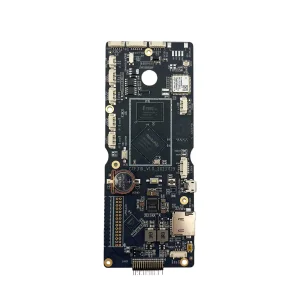
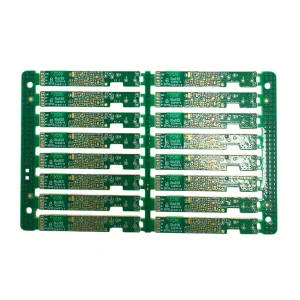
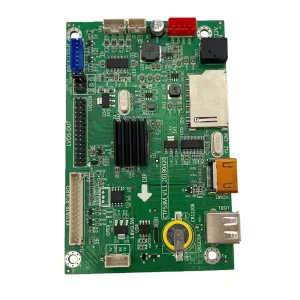
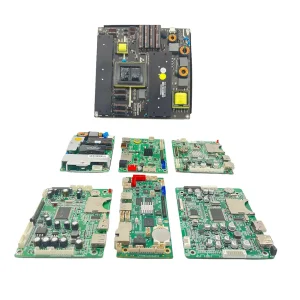
Pre-validated turnkey SMT production series ready for rapid First Article Inspection qualification and high-mix volume ramp-up.
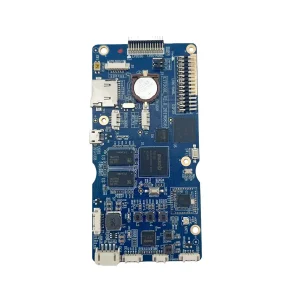
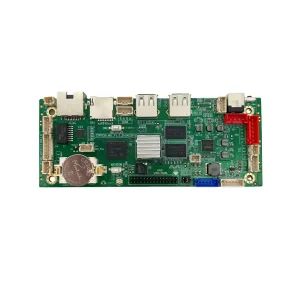
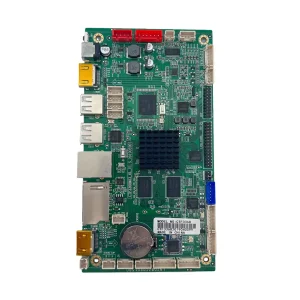
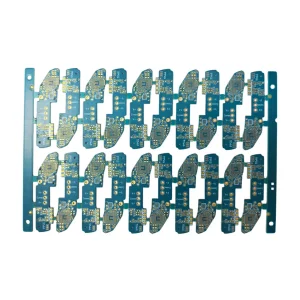
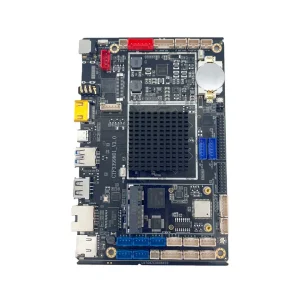
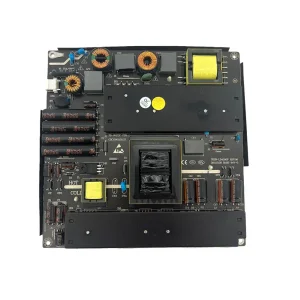
In high-velocity electronic manufacturing services (EMS), the gap between engineering simulation and production yield is bridged by First Article Inspection (FAI). For global enterprise procurement, FAI is not a formality—it is the definitive risk-mitigation milestone.
Complete CAD-to-board coordinate benchmarking using automated optical metrology. We calibrate sub-millimeter component placement tolerances across ultra-fine 01005 passives and 0.3mm pitch micro-BGA packages before full production sign-off.
Eliminating reel mix-ups and dielectric deviations through automated contact probing. Each passive component on the first article panel undergoes real-time resistance, capacitance, inductance, and polarity validation against engineering BOM limits.
Deep hidden solder joint verification for bottom-terminated components (BTC), ball grid arrays (BGA), and quad-flat no-leads (QFN). Comprehensive void percentage calculation guaranteeing compliance under IPC-7095 Class 3 standards.
| Inspection Parameter | Conventional SMT Sampling | Aozite Intelligent FAI System | Impact on Volume Manufacturing |
|---|---|---|---|
| BOM & Value Verification | Manual visual reel comparison | Automated LCR probing + optical OCR | 100% elimination of wrong reel mounting |
| BGA Solder Integrity | 2D X-Ray sample check (1 board) | 3D Oblique AXI slice analysis on all BGAs | Zero solder bridge escape into mass run |
| Report Generation | Paper checklist, handwritten sign-off | Digital AS9102-format PDF with raw data | Full regulatory audit readiness in 2 hours |
| Yield Impact (Mass Run) | First-pass yield ~92.5% | First-pass yield > 99.2% guaranteed | Up to 38% reduction in rework expenditure |
Hardware procurement leaders across North America, Europe, and Asia Pacific face shrinking time-to-market windows, tight regulatory oversight, and volatile component markets. Our First Article Inspection framework solves four major industrial pain points.
When original components experience extreme lead times, procurement teams require drop-in pin-compatible alternates. Our FAI validates footprint thermal dispersion and signal margins prior to line changeover.
By conducting thorough DFM, stencil aperture simulations, and thermal profiling before the physical FAI run, engineering changes are resolved without halting continuous SMT line output.
Medical ISO 13485, Automotive IATF 16949, and Industrial IEC standards demand documented verification. Every FAI run generates an unbroken audit trail linking components to reel lots.
Uncovering subtle solderability flaws or solder mask encroachment at the First Article stage prevents scrap rates on thousands of assembled units, defending project margins from unexpected rework costs.
Combining 20+ years of operational mastery with automated FAI inspection stations for demanding OEM/ODM clients worldwide.
Our engineers implement zero-deviation First Article protocols before releasing any SMT line for full volume assembly.
Pre-production check on pad geometries, stencil openings, thermal balance, and test point accessibility.
Laser triangulation measurement checking solder height, area, volume, and bridge risks across every pad.
Mounting down to 01005 chips, BGA, PoP, and connectors using closed-loop optical centering systems.
Calibrated 10-zone nitrogen-assisted convection ovens custom-tuned to complex thermal masses.
Integrated optical scanner and LCR contact probe cross-referencing BOM values in real-time.
Multi-angle X-ray inspection confirming void ratios, wetting quality, and BGA coplanarity.
Firmware flashing, automated power cycling, boundary scan, and full diagnostic functional execution.
Engineering sign-off, comprehensive FAI data logging, and controlled mass-production line initiation.
How our Shenzhen manufacturing campus is advancing AI-assisted quality control and high-density packaging capabilities.
Transitioning from static rule-based AOI algorithms to deep neural network defect classification. Deep-learning models distinguish cosmetic PCB anomalies from true functional defects, eliminating false rejections and human error during high-mix production.
Upgrading SMT placement accuracy to ±15 microns @ 3σ. Preparing infrastructure for ultra-miniaturized embedded components, System-in-Package (SiP), and flexible substrate processing for next-generation smart wearable and biomedical implants.
Integrating real-time IPC-CFX and Hermes manufacturing data streams. Overseas client engineering teams gain instantaneous access to First Article Inspection reports, machine telemetry, reflow heat maps, and component lot records via secure customer portals.
Bridging overseas procurement and China assembly through rigorous engineering bilingualism, strict IP protection, and traceable material certification.
Certified in-house IPC trainers oversee all SMT inspection lines. Workmanship criteria follow IPC-A-610 Class 2 standard by default, with complete Class 3 aerospace/medical criteria, solder bath analysis, and ionic contamination testing available upon specification.
Sourcing directly through franchised distributors (Arrow, Digi-Key, Mouser, Avnet) and verified direct manufacturer tiers. Incoming components are subjected to decapsulation verification, solderability testing, and microscopic marking validation on high-risk IC batches.
Overseas procurement and quality assurance teams can conduct real-time line walks, machine calibrations, and First Article Inspection procedures via high-definition multi-camera live video tours, eliminating the delays and costs of international travel.
Authoritative answers addressing engineering preparation, FAI cost structures, documentation requirements, and volume transition.
We require the latest Gerber package (RS-274X or ODB++), full BOM specifying manufacturer part numbers (MPN), Pick-and-Place (centroid XY coordinates), and assembly drawings with designated pin-1 indicators. For functional verification, include test specifications, firmware files, and voltage test point maps.
Our automated First Article Inspection station verifies an entire board within 30 to 45 minutes, comparing real-time LCR probe and visual OCR data directly against the digital BOM. This allows quick confirmation, preventing production bottlenecks while keeping your prototypes on schedule.
Yes. We generate standard AS9102 Form 1, Form 2, and Form 3 compliant documentation for aerospace and high-reliability industrial clients. Reports include high-definition optical photos, solder joint micrographs, 3D X-Ray void ratio percentages, and parametric LCR measurements.
If an optical, dimensional, or electrical variance is identified, the line is locked. Our process engineering team generates an immediate 8D discrepancy notice, isolating whether the issue is caused by component reel deviation, CAD library misorientation, or solder paste geometry, followed by corrective action prior to sign-off.
We provide full turnkey sourcing (procuring PCB and 100% of components), partial turnkey (procuring passives and mechanicals while you supply proprietary ICs), or complete consignment assembly. All inbound parts undergo the exact same rigorous IQC and FAI verification.
We execute enforceable Non-Disclosure Agreements (NDAs), maintain an isolated and encrypted CAD database, and employ strict role-based floor access. Microcontroller firmware programming is handled on secure, dedicated offline flashing stations with encrypted binaries.
Explore our specialized production lines built for turnkey delivery, comprehensive First Article testing, and sustained volume delivery.