
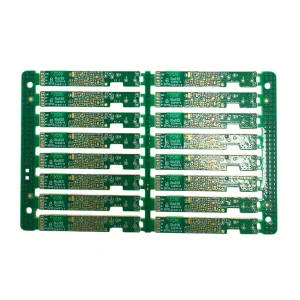
Precision Verification Matrix
Featured PCBA & High-Reliability Assemblies
Every board leaving our Shenzhen intelligent lines is subjected to comprehensive automated solder joint analysis, verifying joint curvature, intermetallic formation, and zero-void integrity.
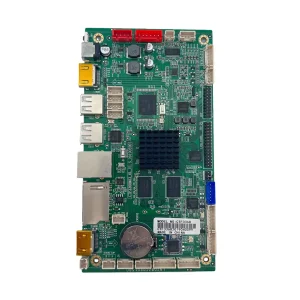
High-Quality Industrial Control PCBA Assembly & Processing Service Supplier, Suppliers
Analyze Joint Quality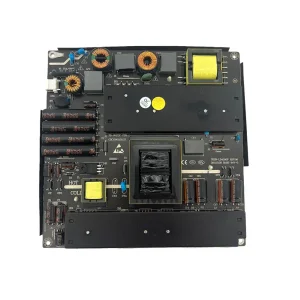
Best SMT Factory Power PCBA Production with DIP Supplier, Suppliers
Analyze Joint Quality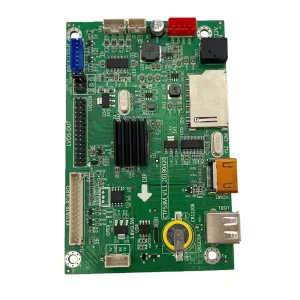
OEM Professional SMT PCBA Production for Electronics Manufacturers, Supplier
Analyze Joint Quality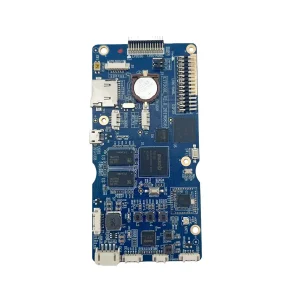
China Custom PCBA Production from Gerber & BOM Files Service, Factories
Analyze Joint Quality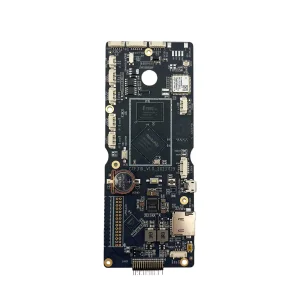
Custom Shenzhen SMT PCBA for Smart Product Manufacturing Service, Factory
Analyze Joint Quality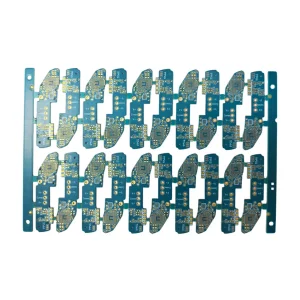
ODM Earphone Panel PCBA OEM ODM Service Supplier, Factory
Analyze Joint Quality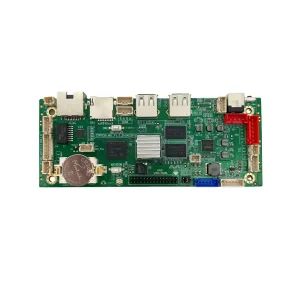
Custom High-quality PCBA Assembly for IoT Control Boards Supplier, Factory
Analyze Joint QualityIndustrial Status & Engineering Imperative
The Critical Role of Automated Solder Joint Analysis
As electronic packages shrink to 01005 passives and ultra-fine pitch micro-BGAs (<0.3mm), traditional 2D optical checks fail. Modern assembly demands volumetric 3D analysis, real-time X-ray laminography, and closed-loop data integration.
Sub-Micron Volumetric Verification
Unlike surface-only imaging, automated solder joint analysis (ASJA) measures wet solder paste height, volume, and wetting angles according to IPC-A-610 Class 3 specifications, preventing micro-bridging and tombstoning prior to reflow.
Hidden Void Extraction (AXI)
For Bottom-Terminated Components (BTC), QFNs, and Ball Grid Arrays, 3D Automated X-ray Inspection analyzes solder core voiding percentages, ensuring critical thermal and electrical paths remain well below the 15% threshold.
Closed-Loop SMT Feedback
Analysis engines directly communicate with automated stencil printers and high-speed pick-and-place heads, dynamically offsetting stencil cleaning cycles and feeder offsets before solder deviations cascade into rework.
Shenzhen Ecosystem Supremacy
Why Global Tier-1 Brands Source Solder Analysis & PCBA in China
Bridging advanced algorithmic solder profiling with rapid supply chains enables high-mix volume deliveries with zero latency.
PHASE 01
Granular Solder Paste Printing
Dual-squeegee pressure control combined with 3D laser phase-shifting profiles every deposited pad.
PHASE 02
High-Speed Precision SMT
Sub-micron optical alignment placing 0201 to fine-pitch BGAs with real-time nozzle pressure tracking.
PHASE 03
Multi-Zone N2 Reflow
Thermal profiling tuned for lead-free SAC305/Sn-Bi alloys, creating pristine intermetallic boundary bonds.
PHASE 04
Automated Post-Reflow Analysis
High-resolution multi-angle camera arrays and 3D reconstruction inspect meniscus shapes, bridges, and lift.
Engineering Perspective: Next-Generation Automated Solder Joint Analysis
In modern electronics manufacturing, the structural integrity of the solder joint is both an electrical conduit and a mechanical fastener. With extreme operational vibrations, aggressive thermal cycling, and high power densities in Automotive (ISO 26262), Medical (ISO 13485), and Industrial IoT installations, solder joint degradation is the root cause of over 70% of field reliability failures.
Core Technical Baseline: IPC-A-610 Class 3 mandates that for multi-leaded components, solder fillet thickness, wetting angle (θ ≤ 90°), and toe/heel fill must be verified volumetrically. Automated optical solder analysis replaces subjective human microscopic inspection with mathematical certainty.
Microstructure Evolution and Defect Detection
Automated analysis engines operating on modern Chinese SMT floors employ advanced algorithms to evaluate the physical traits of each joint:
- Intermetallic Compound (IMC) Thickness Modeling: Monitoring peak reflow temperatures (>217°C for SAC305) and time-above-liquidus (TAL) directly through post-joint reflectance and geometry to ensure an optimal 1–3 μm Cu6Sn5 / Cu3Sn metallurgical interphase.
- Meniscus Curvature Profiling: True 3D structured light captures the concave solder fillet profile, instantly identifying insufficient wetting, cold joints, and dewetting.
- Head-in-Pillow (HiP) Elimination: Combining high-speed oblique optical inspection with 3D transmission X-ray to detect package warpage and non-coalescing solder balls under high-pin-count processors.
Shenzhen’s Operational Agility: Transforming Analysis into Yield
The true power of sourcing in Shenzhen lies in the rapid closed feedback loop between solder joint data collection and tool calibration. At Shenzhen Aozite Technology Co., Ltd., automated solder joint data is streamed via MES systems directly back to our automated solder printers and pick-and-place lines. If an analytical drift (>3 sigma) in paste volume or solder wetting is flagged on a single board, the line automatically triggers a cleaning cycle or adjusts thermal zoning, achieving industry-leading first-pass yields exceeding 98.5%.
Data-Driven Differentiation
Benchmarking Inspection Methodologies
How automated multi-layer solder analysis elevates electronic hardware durability over conventional quality controls.
| Evaluation Parameter | Legacy 2D AOI & Manual Visual | Our Automated Solder Joint Analysis (ASJA) | Impact on Global OEM Brands |
|---|---|---|---|
| Defect Detection Accuracy | 72% - 81% (High false calls / escapes) | 99.8% (True volumetric 3D reconstruction) | Prevents field recalls and RMA expenses |
| BGA / QFN Void Verification | Impossible (Surface only) | Integrated 3D X-Ray Laminography (<1% margin) | Guarantees thermal dissipation in high-power chips |
| Inspection Speed / Line Sync | Slow / Sample batch testing | Real-time inline matching line beat (>1.2M pts/day) | Maintains rapid time-to-market without bottlenecks |
| Process Feedback Integration | Disconnected paper logs | Closed-loop MES to printer and placement heads | Continuous yield optimization across high-volume runs |
| Traceability & Audit Records | Fragmented manual logs | Individual board barcode linked 3D image archive | Audit-ready compliance for Medical and Automotive |
Sourcing Intelligence
Frequently Asked Questions
Technical insights addressing critical concerns of international procurement managers and lead hardware engineers.
What files are essential for full automated solder joint and DFM analysis?
To execute turnkey assembly with sub-micron automated solder analysis, we require your standard Gerber files (RS-274X or ODB++), complete Bill of Materials (BOM) including manufacturer part numbers, centroid (pick-and-place XY data), and IPC Class standards (Class 2 standard, Class 3 for mission-critical assemblies).
How does automated solder analysis detect Head-in-Pillow (HiP) and micro-voiding?
HiP occurs when BGA ball warping prevents coalescence with paste during reflow. Our system pairs multi-angle fringe projection 3D AOI with oblique transmission X-ray. It maps the vertical curvature profile of hidden joints, flagging any non-homogeneous metallurgical coalescence.
Can overseas customers conduct live audits of our solder analysis lines?
Yes. We welcome on-site audits at our Shenzhen facility and provide real-time digital video audits. Overseas partners can inspect clean-room ESD practices, review live 3D SPI screen readouts, and inspect our barcode traceability database mapping every single solder joint to component lots.
How do you handle small-batch prototypes versus mass-scale production?
We run high-mix pilot and volume lines side-by-side using the same automated solder analysis algorithms. Small engineering batches benefit from the exact same IPC Class 3 quality thresholds, ensuring seamless transition into mass manufacturing without parameter recalibration.
Turnkey SMT & PCBA Portfolio
Explore Our Full Range of Turnkey Assembly Capabilities
Engineered for excellence. Discover our proven PCBA solutions deployed across consumer electronics, smart energy, medical equipment, and high-reliability industrial infrastructure worldwide.
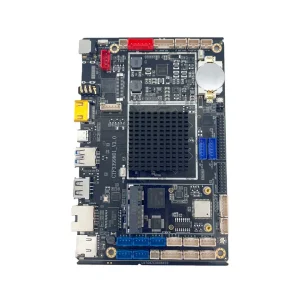
ODM One-stop PCBA Manufacturing & PCB Assembly Manufacturers, Suppliers
Request SMT Quote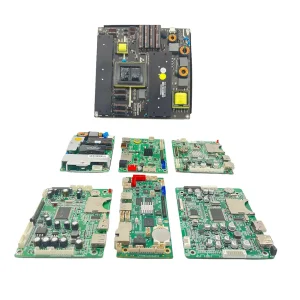
High-Quality OEM ODM PCBA for All Electronic Products Service, Factory
Request SMT Quote
OEM Smart Bracelet PCBA OEM Manufacturing Factories, Factory
Request SMT Quote
High-Quality Industrial Control PCBA Assembly & Processing Service Supplier, Suppliers
Request SMT Quote
Best SMT Factory Power PCBA Production with DIP Supplier, Suppliers
Request SMT Quote
OEM Professional SMT PCBA Production for Electronics Manufacturers, Supplier
Request SMT Quote
China Custom PCBA Production from Gerber & BOM Files Service, Factories
Request SMT Quote