Precision Verified PCBA Solutions
Explore our flagship printed circuit board assemblies inspected via automated high-speed in-line 3D optical and multi-spectral algorithmic vision systems.
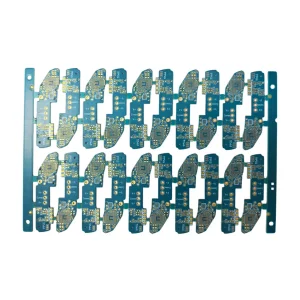
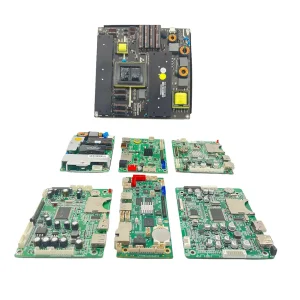
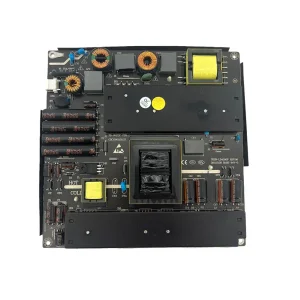
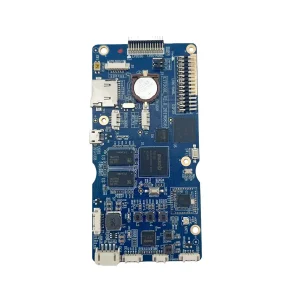
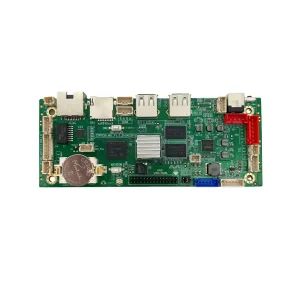
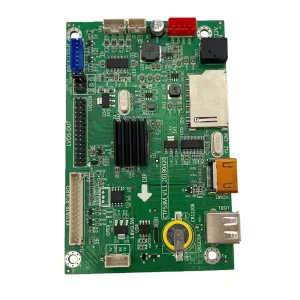
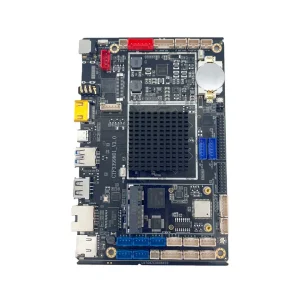
The Paradigm Shift: From Manual Verification to Autonomous 3D AOI PCBA
In modern high-density Surface Mount Technology (SMT) ecosystems, printed circuit board assemblies (PCBA) must endure extreme physical, electrical, and thermal stresses. The historical reliance on manual human visual inspection or traditional 2D optical thresholding is mathematically incapable of maintaining the defect escape tolerances required by mission-critical aerospace, automotive (AEC-Q), medical, and industrial automation electronics.
The Demise of 2D Vision Systems
Traditional 2D AOI operates on two-dimensional grayscale or color camera imaging, relying solely on surface contrast and light reflection angles. Under high-density packaging conditions (such as 0201, 01005 passives, ultra-fine pitch QFNs, and WLCSP), 2D AOI fails systematically to assess solder joint volume, coplanarity, solder wetting fillets, and lifted leads, producing excessive false alarms or catastrophic escape defects.
- Zero height or volumetric measurement capability
- Shadowing vulnerability caused by tall adjacent parts
- Inability to identify cold solder joints and micro-cracking
Moiré Phase-Shift 3D Metrology
State-of-the-art Automated Optical Inspection manufacturers employ multi-directional multi-frequency digital fringe projection (Moiré patterns) to measure absolute height (Z-axis) profiles down to 0.1 μm resolution. By capturing topographical 3D wireframe models of every single solder joint, the machine mathematically calculates solder volume, meniscus shape, and pin coplanarity against IPC-A-610 Class 3 algorithmic rules.
- True quantitative solder meniscus volumetric calculation
- Shadow-free inspection using 4-way to 8-way digital projectors
- Sub-micron height detection for lifted leads and tombstoning
Deep Learning & AI Integration
By implementing Convolutional Neural Networks (CNN) and Vision Transformers into post-reflow inspection, modern AOI systems decouple defect identification from rigid threshold parameters. Deep learning algorithms are trained across millions of historical solder joint samples to distinguish acceptable variations (such as solder brand luster variations) from genuine structural flaws, suppressing the false call rate to below 0.5%.
- Automated real-time classification of non-critical visual noise
- Autonomous recipe programming from CAD and Gerber inputs
- Adaptive learning that continuously refines defect criteria
Comprehensive Inspection Modality Matrix: SPI, AOI, and AXI
A resilient electronics manufacturing service (EMS) does not isolate inspection into a single station. Instead, it weaves a closed-loop fabric across 3D Solder Paste Inspection (SPI), Pre-Reflow AOI, Post-Reflow 3D AOI, and Automated X-ray Inspection (AXI).
| Inspection Technology | SMT Line Placement | Core Measurement Metrology | Primary Target Defects | Inspection Throughput |
|---|---|---|---|---|
| 3D SPI (Solder Paste Inspection) | Immediately after Stencil Printing, prior to Pick & Place | Laser triangulation / Structured light phase shifting | Insufficient paste volume, bridging, offset, coplanarity, dog-ears, smear | High (> 0.15 sec/FOV), 100% inline |
| Pre-Reflow 2D/3D AOI | Between Pick-and-Place and Reflow Oven chamber | High-speed multi-angle telecentric lens imaging | Missing components, polarity reversal, skew, rotation, part mismatch | Ultra-High (matches line rate > 120,000 CPH) |
| Post-Reflow 3D AOI | After Cooling Zone of Reflow Soldering Oven | Multi-frequency fringe projection + 12–25 MP telecentric cameras | Tombstoning, lifted leads, solder bridging, voids, dewetting, solder balling | Inline balanced (35–60 cm²/sec) |
| AXI (Automated X-Ray Inspection) | End of SMT line / Post-AOI selective station | Transmission X-ray / 3D Computed Tomography (CT) laminography | BGA hidden voiding, head-in-pillow (HiP), barrel fill in PTH, package internal cracks | Moderate to Selective (sampling or specialized high-rel lines) |
How Closed-Loop 3D AOI Drives Root-Cause Prevention
In world-class PCBA facilities, AOI is not merely a defect gatekeeper—it is an active feed-forward and feed-backward process intelligence hub that interacts directly with stencil printers and mounters.
Intelligent DFM Ingestion
Gerber, ODB++, and centroid files are parsed through automated DFM rules to auto-generate CAD-driven inspection programs prior to physical line setup.
SPI Feed-Forward Control
Real-time paste deposition metrics dynamically instruct downstream placement heads to adjust component landing coordinates based on paste volume offsets.
Printer Feedback Auto-Wipe
When SPI flags trend deviations or bridging tendencies, the automated screen printer receives instant feedback to trigger automatic stencil underside wiping and alignment correction.
Post-Reflow Volumetric Profiling
3D AOI assesses fillet angles, wetting boundaries, and joint height, correlating solder quality with real-time 10-zone reflow temperature telemetry.
High-Reliability Industry Applications of AOI PCBA
From extreme thermal fluctuations under an electric vehicle chassis to surgical diagnostics, explore how automated optical inspection mitigates catastrophic field failures across regulated sectors.
Automotive & New Energy Vehicles
Automotive electronics operating in battery management systems (BMS), motor inverters, and Advanced Driver Assistance Systems (ADAS) must comply with IATF 16949 and AEC-Q standards. AOI verifies:
- Solder meniscus formation capable of resisting severe automotive vibration profiles
- Zero foreign object debris (FOD) across high-voltage Creepage/Clearance spans
- 100% verification of fine-pitch press-fit pins and heavy copper power relays
Medical Electronics & Life Support
Governed by ISO 13485 and FDA Class II/III regulations, medical hardware cannot tolerate intermittent open circuits or micro-bridging. Our 3D AOI implementation guarantees:
- Complete traceability records tied to individual board serial matrix barcodes
- Precision verification of dense sensor inputs and delicate RF biomedical antennas
- IPC-A-610 Class 3 workmanship compliance for human implantable & patient monitors
Industrial Automation & Smart Grid
Edge controllers, Programmable Logic Controllers (PLCs), and grid distribution switches run continuously in high-temperature, dusty industrial environments:
- Verification of conformal coating thickness and bubble-free meniscus inspection
- Inspection of mixed SMT and through-hole DIP soldering after wave/selective soldering
- Structural verification of high-power inductors, MOSFETs, and electrolytic capacitors
Emerging Paradigms in PCBA Vision Inspection (2025–2030)
As microelectronics scale into sub-01005 passives and 0.3mm pitch micro-BGAs, the inspection industry is undergoing continuous technological convergence.
Multi-Spectral Optics
Shifting beyond standard RGB LED lighting to ultraviolet (UV) and short-wave infrared (SWIR) inspection for conformal coating uniformity and silicon die integrity.
Edge Computing AI Vision
Neural inference processing chips mounted directly inside high-speed camera heads, executing real-time semantic segmentation without network latency bottlenecks.
Digital Twin SMT Lines
Every dimensional measurement captured by SPI and AOI is synchronized to a virtual twin model of the production facility, allowing predictive maintenance on nozzles and feeders.
Zero-Escape Self-Tuning
Self-calibrating algorithms adjust thresholds autonomously depending on PCB warping variations, dynamic flexure, and multi-layer board thermal mass differences.
How to Audit an Automated Optical Inspection PCBA Supplier
Overseas OEM/ODM hardware teams must verify several non-negotiable inspection criteria during supplier audits to avoid quality escapes and shipment delays.
1. Hardware & Metrology Capability
Audit whether the supplier uses true 3D phase-shift Moiré technology or disguised 2.5D multi-angle illumination. Verify camera sensor resolution (≥ 12–25 MP), telecentric optics, and Z-axis measurement accuracy across heights up to 25mm.
2. Barcode & Traceability Integration
Ensure that all 3D AOI inspection records, failure logs, and 3D height point-clouds are linked to individual board 2D DataMatrix serial codes in a central MES database with historical retention exceeding 5–10 years.
3. Operator & Engineer Qualification
A high-end machine is ineffective without certified staff. Require proof of IPC-A-610 Certified IPC Trainers (CIT) and Application Specialists (CIS) on-site overseeing offline verification and recipe tuning.
Frequently Asked Questions on Automated Optical Inspection PCBA
Technical clarity on SMT inspection limits, volumetric solder standards, false alarm suppression, and turnkey contract manufacturing integration.
QCan 3D AOI completely eliminate the need for X-Ray (AXI) inspection on PCBA?
No. While 3D AOI reliably detects exterior solder joint wetting, coplanarity, bridges, and lifted leads, it relies on line-of-sight light reflection. Components with obscured or hidden terminations—such as Ball Grid Arrays (BGA), Quad Flat No-leads (QFN) thermal pads, and Land Grid Arrays (LGA)—require Automated X-Ray Inspection (AXI) to assess internal solder void percentage and Head-in-Pillow (HiP) anomalies.
QWhat is the standard acceptable false call rate in modern AI-assisted AOI?
Conventional 2D AOI frequently produces false call rates between 3% and 8%, leading to operator fatigue and missed real defects. With modern multi-frequency 3D AOI coupled with AI deep learning classification filters, top-tier PCBA suppliers maintain false alarm rates below 0.3% to 0.5%, preserving line balance and eliminating human reinspection error.
QHow does AOI program programming fit into rapid prototype turnaround?
Advanced AOI platforms automatically ingest Gerber, ODB++, and CAD centroid files to map component locations, pad boundaries, and solder paste areas within minutes. Using comprehensive standard IPC package libraries (0201, 0402, QFP, SOIC), an initial test program is established in less than 30 minutes, enabling thorough optical inspection even on rapid prototype batches of 5 to 50 boards.
QWhat IPC standards govern Automated Optical Inspection pass/fail criteria?
AOI inspection parameters are defined according to IPC-A-610 ("Acceptability of Electronic Assemblies") and J-STD-001 ("Requirements for Soldered Electrical and Electronic Assemblies"). Class 2 applies to general industrial and consumer products, whereas Class 3 applies to high-performance, harsh-environment electronics (aerospace, automotive, medical) requiring stricter minimum barrel fill percentages, smaller allowable overhangs, and larger wetting fillets.
QCan AOI reliably verify flexible circuit boards (FPC) or rigid-flex PCBA?
Yes. However, flexible substrates require dedicated vacuum carrier fixtures or precision magnetic clamps during conveyor transit to prevent board warping and curvature. Modern 3D AOI machines feature active PCB warp compensation algorithms that dynamically offset the Z-axis focal plane, ensuring reliable volumetric measurement across uneven surfaces.
QWhat is the difference between Pre-Reflow and Post-Reflow AOI?
Pre-Reflow AOI occurs immediately after component pick-and-place, before the board enters the reflow oven. It catches component misplacement, polarity reversal, and missing parts when components are easily reworked without thermal cycles. Post-Reflow AOI occurs after soldering, assessing solder joint integrity, fillet formation, shorts, tombstoning, and solder volume.
QHow are conformal coatings verified using optical inspection?
Conformal coatings typically incorporate UV-fluorescent dyes. Automated Conformal Coating Inspection (ACI) utilizes high-intensity ultraviolet LED lighting combined with telecentric color cameras to measure coating presence, edge keep-out adherence, bubbling, overspray, and cracked boundaries.
Explore Our Full Range of Turnkey PCBA Solutions
From high-power DIP integrations to ultra-compact IoT smart device controllers, all assemblies undergo comprehensive 3D SPI, AOI, and functional testing.